
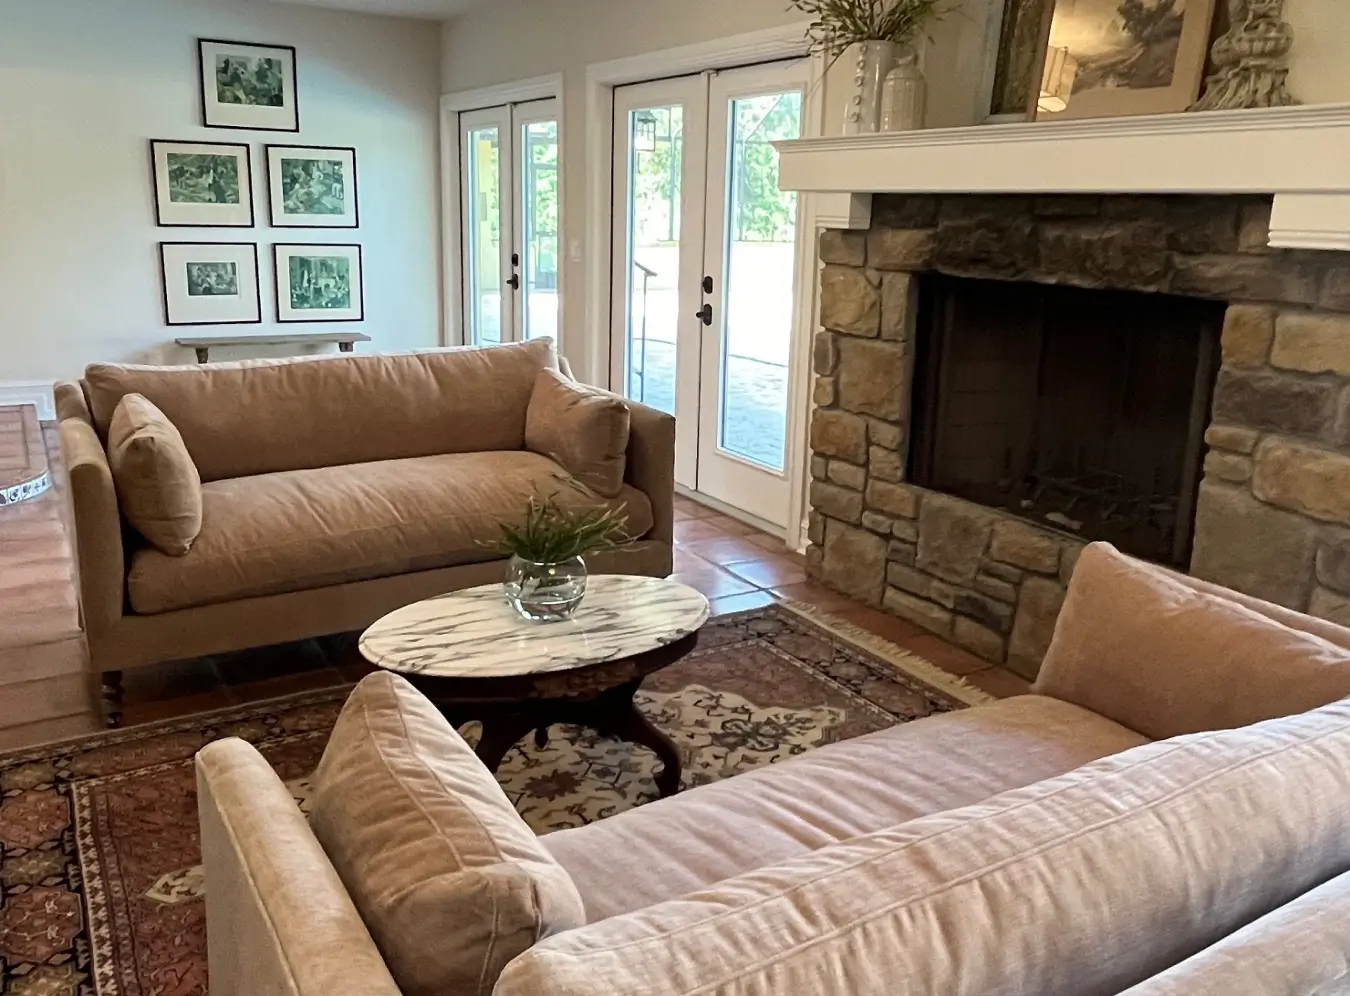
Transitional interior design sits between traditional and contemporary: classic,
comfortable shapes paired with clean lines, a calm neutral palette and very little ornament. It is
the most common register in Southwest Florida homes because it carries a light
coastal palette and inherited
traditional furniture in the same room without either one looking out of place.
Most explanations of transitional interior design stop at “a mix of old and new,” which is true and
almost useless when you are standing in a showroom trying to choose a sofa. Designing in Fort Myers
and throughout Lee and Collier Counties, we specify
this style more than any other, and the reason is practical as much as aesthetic.
Here is what the style actually is, how to tell it apart from modern and traditional, what it looks
like in a living room, and why a humid climate quietly pushes local homes towards it.
What is transitional interior design?
Transitional interior design is a style that blends traditional furniture shapes and comfort with
the clean lines and restraint of contemporary design. It uses a neutral, tonal palette, keeps
ornament and pattern to a minimum, and favours texture over decoration. The result reads as calm
and current rather than period or stark.
The word transitional describes a position, not a look you buy. Traditional design leans on
symmetry, carved detail, deeper color and layered pattern. Contemporary design strips detail out
and lets form and material do the talking. Transitional keeps the comfort and familiar proportions
of the first and the discipline of the second.
In practice that means a rolled-arm sofa in a plain woven fabric rather than a damask. A shaker
cabinet door instead of a raised panel or a slab. A classic table silhouette in a lighter timber
with no turned legs. Every piece is recognizable, and nothing is loud.
That is also why the style is so forgiving. A room designed this way absorbs a grandmother’s
dining table and a new sectional in the same breath, which matters far more to real households
than any style label does.
What are the characteristics of the transitional interior design style?
The transitional interior design style is characterised by a neutral base palette, simplified
classic furniture shapes, restrained ornament, texture used in place of pattern, matched but not
matching finishes, and a deliberate balance of curved and straight lines. Contrast is created
through material and tone, not through color.
A neutral base, warmed up. Whites, sands, greiges, soft taupes and a warm timber tone, with
color arriving through art, plants and one or two accents. The palette is the reason the style
holds up: nothing in it dates on a fashion cycle.
Simplified classic shapes. Furniture keeps its familiar outline and loses its decoration. Think
of a wing chair with the nailhead trim and the carved foot removed.
Texture instead of pattern. Linen, boucle, woven rattan, honed stone, matte ceramic, timber with
visible grain. A transitional room that feels flat is almost always short of texture, not short of
color.
A mix of straight and curved. This is the detail most people miss. If every piece is
rectilinear the room reads contemporary, and if everything curves it reads traditional. The mix is
the style.
Finishes that relate rather than match. Brass and matte black can share a room when the tones
are deliberate. Four different metals bought at four different times cannot.
What is modern transitional interior design?
Modern transitional interior design pushes the same blend further towards contemporary: fewer
curves, flatter cabinet fronts, larger format tile, slimmer profiles on lighting and hardware, and
a cooler edge to the neutrals. The traditional element survives mainly in furniture comfort and
proportion rather than in visible detail.
It is the version that suits newer local housing stock, which is why it appears so often on
new construction projects.
Tall ceilings, open plans and a wall of glass to the lanai are already contemporary in their bones.
Loading traditional detailing onto that architecture is a fight you rarely win.
The risk in the modern-leaning version is coldness. Clean lines plus pale neutrals plus hard
surfaces gives you a room that photographs well and feels like a lobby. The correction is always
the same: heavier weaves, a rug with depth, and at least one grounding dark tone, usually in
timber.
Why transitional design suits Southwest Florida homes
This is the part the national style guides leave out, and it is the reason we reach for this style
here rather than simply liking it.
A Florida interior lives in a lot of moisture. The USDA Forest Service Wood Handbook publishes
outdoor equilibrium moisture content by city, drawn from decades of weather records, and the
Florida row, Miami, which is the nearest listed city to us, runs
between about 12.3 and 14.5 percent across the twelve months, against 4.6 to 9.5 percent for Phoenix.
Timber and other natural materials respond to that. It does not make solid wood unusable indoors,
and a conditioned house is not outdoors, but it does mean the gap between a well-chosen material
and a poorly chosen one is wider here than it is in a dry climate.
Transitional design happens to be well adapted to that, for three reasons.
It does not depend on delicate detail. Heavy carving, veneered inlay and intricate mouldings
are the elements most likely to look unhappy over years of humidity swings. A simplified shape has
less to go wrong.
It is materially flexible. Because the style is defined by line and tone rather than by
authenticity, an engineered timber, a performance fabric or a quartz surface reads as entirely
correct in a transitional room. In a strictly traditional room those substitutions often look like
compromises.
It survives the seasonal house. Many homes here sit closed up for part of the year. A neutral,
low-pattern, texture-led scheme tolerates that better than a scheme carried by one statement fabric.
There is a second, less technical reason. Most local projects are a negotiation between someone who
wants the bright coastal house they came here for and someone who is not giving up the furniture
they already own. Transitional is where that negotiation lands. If the brief leans further towards
water and light, our
coastal interior design work
covers where the two styles meet, and a
coastal kitchen
is usually where it shows first.
How do you design a transitional living room?
Start with a neutral envelope, choose one comfortable classic sofa shape as the anchor, add a
contrasting clean-lined piece such as a slim metal or glass table, ground the arrangement on a
textured rug, then keep accessories few and large. A transitional interior design living room
should read as one calm composition rather than a set of individual purchases.
Order of operations is what separates a designed room from a collected one. We work from the
largest decisions down: layout, then the anchor upholstery, then the rug, then case goods, then
lighting, then art, then the small things. Reversing that is how people end up with a beautiful
chair that nothing else can live beside.
Scale is the other recurring problem, and locally it is a serious one. A transitional design living
room in a great room with a double-height ceiling needs taller and heavier pieces than the same
room would need elsewhere, plus a lighting decision that does something with the vertical space.
We go into that in more detail in our guide to
open floor plan furniture layout,
because in this region the living zone is rarely a room with four walls.
Finally, leave the view alone. When one wall is sliding glass, furniture placement is decided by
what you refuse to block. That single constraint shapes more local layouts than any style rule.
Is transitional design outdated?
No. Transitional design is not tied to a trend cycle, because it is defined by balance between two
enduring styles rather than by a specific set of finishes. What does date is the particular palette
of a given decade, so a transitional room from 2012 reads gray and cool while a current one reads
warmer, with more timber, more texture and softer curves.
That is a useful distinction to hold onto, because it applies to any style. Nothing about the
structure of the room ages. The temperature of the neutrals, the metal finish on the hardware and
the shape of the lighting are what place it in time, and all three are replaceable without
redesigning anything.
If you are looking at a scheme that feels dated rather than classic, the usual culprits are a cool
gray base, a single metal used everywhere, matching furniture sets, and pattern doing the work
texture should be doing.
Where transitional rooms go wrong
The failures are consistent, and most of them come from treating the style as permission to mix
anything.
- Mixing without a rule. Transitional is a controlled blend. Two or three finishes, one palette,
a deliberate curve-to-line ratio. A room with no rule is not transitional, it is unresolved. - Neutral with nothing grounding it. Every tone pale and mid means the room floats. One dark
anchor fixes it. - All texture at the same coarseness. Rattan plus jute plus a loose weave plus woven shades
reads busy rather than layered. - Buying the matching set. A sofa, loveseat and chair in one fabric is the fastest route back to
a showroom look. - Too many small objects. Fewer, larger pieces almost always read as more expensive.
- Copying the reference photo. That room was designed for that house, that light and that view.
Florida daylight is brighter and more directional than the light most published rooms were
photographed in, and a palette that looked soft on screen can go flat here.
You can see how these decisions resolve in finished rooms in our
project gallery, and if you are weighing up who to work
with, we wrote a plain guide to
choosing an interior designer in Fort Myers.
Frequently asked questions
What is transitional style interior design?
Transitional style interior design is the middle ground between traditional and contemporary. It
keeps classic, comfortable furniture shapes and pairs them with clean lines, a neutral palette and
minimal ornament, using texture rather than pattern to create interest.
What is the 3-5-7 rule in interior design?
It is a grouping convention, not a standard: objects arranged in odd numbers, typically threes,
fives or sevens, tend to look more natural than even-numbered pairs. It is a habit designers use
when styling a shelf, a mantel or a coffee table, and it is worth ignoring when symmetry is the
point.
What are the four types of interior design?
There is no fixed set of four. Lists like that are editorial shorthand, and the names change from
one article to the next. In practice most homes we work on sit somewhere between traditional,
transitional, contemporary and coastal, and the useful question is which direction your house and
your existing furniture already lean.
What items make your house look cheap?
Undersized rugs, art hung too high, matching furniture sets, too many small accessories, and
visible cheap hardware on otherwise good cabinetry. Lighting is the one people underestimate: a
single central fixture flattens a room, while layered lighting makes modest furniture look
considered.
Is transitional design a good choice for a Florida new build?
Usually yes. It works with the open plans, high ceilings and large glazed openings in newer local
homes, and its material flexibility makes it straightforward to specify humidity-tolerant finishes
without the room looking like a compromise.
Talk to us about your home
If you are building, renovating or refurnishing a home in Fort Myers or anywhere throughout Lee and
Collier Counties, we would like to hear what you are working with. Lisa spent 20 years in retail
design studios before moving into custom work, and Miranda has 29 years in the field in Southwest
Florida. Call 239-980-1689 or use the
contact page. You can also read about our
residential interior design service,
see the full range of services, or get a sense of
how we work before you
call.