
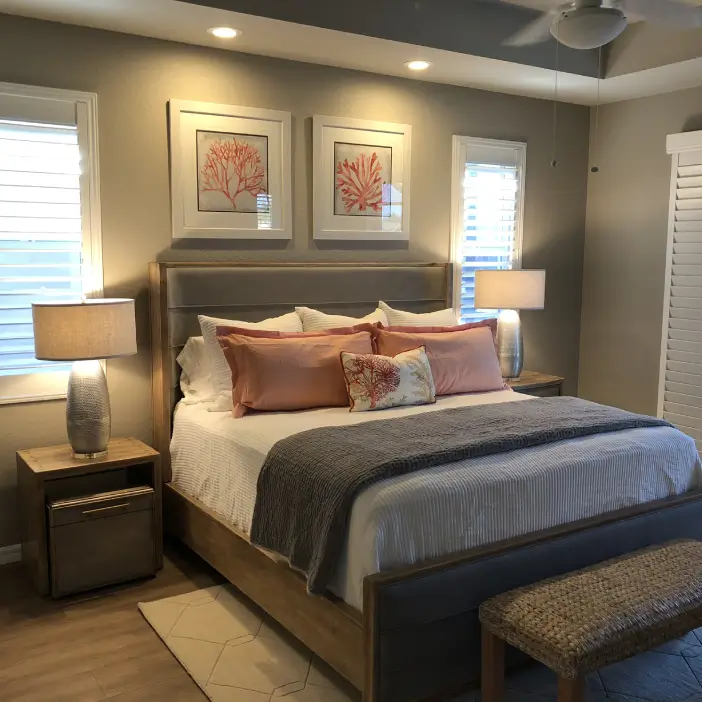
The best master bedroom layout ideas start with the bed wall, not the bed. In a Southwest Florida primary suite, the wall of sliding glass onto the lanai usually settles that question before you get a say, because the glass has to stay clear and the bed cannot sit in the glare. Set the bed wall, then the walking routes, then everything else. It is the same order we work in on every residential interior design project.
Almost every bedroom I am called into has the same problem, and it is never the bedding. The bed went on the wall it would physically fit on, a dresser went opposite it because that was what was left, and the room has been quietly uncomfortable ever since. One side of the bed is tight against a nightstand you have to shuffle past. The reading chair nobody sits in is holding a laundry pile.
A primary bedroom is a small room with a very large object in it, and that makes the order of decisions matter more than it does anywhere else in the house. Here is the order I work in, and the parts that are specific to homes in Lee and Collier Counties.
What is the best layout for a master bedroom?
The best master bedroom layout puts the bed on the wall with the longest uninterrupted run, keeps a clear walking route on both sides of it, and leaves the window or slider wall free. Seating, dressers and a reading corner fill in around those three decisions rather than competing with them.
The bed wall is the only decision that cannot be undone later. Everything else in a bedroom is movable, but once the bed has a wall, the circulation, the nightstand positions, the outlet and switch locations and the only viable spot for a dresser are all decided with it. That is why I will not choose a bed until I know which wall it is going on.
What makes a wall right is usually negative: no door swinging into it, no closet or bathroom entry it blocks, no window immediately behind the headboard, and enough length that the bed is not jammed against a corner. In a lot of local floor plans only one wall passes that test, which sounds limiting and is actually a relief. The plan tells you the answer.
Both sides of the bed need a real route. Designers plan this as a walkable gap rather than a measurement you memorize, generous enough that two people can get in and out without one of them climbing over the other, and the same gap carries the nightstands and the lamps. A bed pushed into a corner with one accessible side is the single most common reason a couple ends up unhappy with a room that looked fine in the listing photos.
In a Florida primary suite, the sliders set the bed wall
This is where national bedroom advice stops being useful. In most Southwest Florida homes the primary suite has its own sliding glass doors onto the lanai or the pool deck, and that wall behaves exactly like the glass wall in a great room. It is the light, the view and a door people actually use, so it is not available for furniture.
Rule out the glass wall, rule out the wall with the bathroom and closet doors in it, and you are frequently left with one candidate for the bed. I would rather a client learn that early than buy a bed and a pair of nightstands for a wall that was never going to work.
There is a second consequence people miss. A bed facing a wall of glass means you are looking straight into the brightest part of the day every time you sit up, and in this climate that is not a small thing. The bed usually wants to sit where it is lit from the side rather than head on, with the glass in view but not in your eyes. When the only workable wall does put the bed opposite the glass, the window treatment stops being decoration and becomes part of the layout.
The slider wall also makes the room semi-public. Anything visible from the pool deck is on display, which changes how you treat the foot of the bed, the back of a bench and any seating you float out into the room. We plan the inside and the outside together for exactly this reason, and the outdoor half of that conversation lives in our lanai design ideas for Southwest Florida.
How should a master bedroom be set up?
Set up a master bedroom in this order: pick the bed wall, plan the walking routes around it, place the nightstands and their lighting, then site the dresser and any seating in what is left. Choose finishes, bedding and art last. Reversing that order is why so many bedrooms feel crowded by furniture that was bought first.
Lighting belongs in the layout stage, not the decorating stage, because it is wired. Reading lights, whether they are table lamps, swing arms or sconces, need to land where your shoulders are when you sit up, and switch locations need to make sense from the door and from the bed. If the house is still in framing, this is a free decision. After drywall it is a project.
Storage is the other thing to settle early. In a local primary suite the walk-in closet usually absorbs most of what a dresser would hold, which can free a whole wall for something better than a chest you half fill. Sometimes that is a seating group, sometimes it is nothing at all, and a deliberately empty wall in a bedroom is a luxury rather than a gap.
The television question gets decided here too, if there is going to be one. The honest version is that the wall opposite the bed is usually either the glass or the bathroom entry, so a bedroom screen often needs a dedicated piece of furniture or a built-in rather than a convenient blank wall. Decide before the wall is closed up.
Large master bedroom layout ideas
In a large primary bedroom, stop thinking of it as one room. The strongest large master bedroom layout ideas give the space a second purpose with its own furniture and its own light, a sitting area, a window seat, a coffee station or a small desk, so the room reads as a suite rather than a bed stranded in acreage.
A big bedroom fails in the opposite direction to a small one. Nothing is tight, so nothing is defined, and you get a bed on one wall, a dresser on another and a wide expanse of carpet that no one has any reason to walk across. A rug under the bed that extends past both sides does an enormous amount of work here, because it draws a boundary around the sleeping zone and leaves the rest of the floor free to become something else.
If you are creating a second zone, give it a reason to exist. Two chairs facing each other near the light get used. One chair facing the bed does not. And light the zone separately, because a seating area lit only by the bedside lamps is a seating area you will never sit in after dark.
The scale question is real in these rooms too, especially under the high and tray ceilings that are nearly standard in local new construction. A tray overhead changes what the bed wall needs above it, and that is worth planning alongside the furniture rather than after it, which is part of why we wrote about tray ceiling ideas and how they differ from coffered ceilings. If you have already read our open floor plan furniture layout piece, the instinct is the same one applied to a very different room.
Are there 7 golden rules for bedroom design?
There is no official list of seven golden rules for bedroom design, despite how often the phrase turns up. No trade body publishes one and no two articles using the phrase agree on the contents, so treat any version you find as one writer’s opinion rather than a standard. What genuinely decides whether a bedroom works is a much shorter list.
The things I would actually defend are these. Choose the bed wall before the bed. Keep both sides of the bed walkable. Leave the glass clear. Put the reading light where your shoulders are. Control the morning light before you worry about the palette. Give storage a home so the surfaces stay clear. And let the room be quieter than the rest of the house.
That last one matters more than it sounds. A primary bedroom is the one space in the home that does not have to perform for anybody, so it is allowed to be simpler, softer and less styled than the rooms guests see. The bedrooms people love are rarely the most decorated ones.
The bedroom in a seasonal home, where guest duty changes the plan
A large share of the homes we work on here are second homes, and the brief for a seasonal primary suite is genuinely different. The room sits empty for months, it hosts family and friends in waves, and it sometimes gives itself up to visitors while the owners move to the guest room. None of the layout advice written for a full time household accounts for that.
Practically, it pushes a few decisions. Symmetry at the bed, meaning a matched pair of nightstands and a matched pair of lamps, suits a room that different people sleep in, because nobody gets the bad side. Storage needs to work for someone living out of a suitcase as well as for an owner who keeps the closet full. And surfaces, textiles and anything that will sit through a closed up Gulf coast summer need to be chosen for that, the same materials logic that runs through our coastal kitchen design ideas.
There is a budget consequence as well. A room that doubles as a guest suite justifies spending on the bed, the mattress and the lighting, and justifies restraint almost everywhere else, which is the kind of trade we work through in how much it costs to furnish a house.
Which side of the room gets the morning sun?
Find out before you place the bed. An east facing primary bedroom in Southwest Florida gets strong, direct, early sun, which is wonderful if you want it and punishing if you do not. Where the bed sits relative to that light, and what the window treatment does about it, is a comfort decision rather than a styling one.
This is the question clients are most surprised to be asked, and it is the one they thank us for later. Walk the room at the hour you expect to be in it. A west facing bedroom holds afternoon heat and gives you glare at the end of the day. An east facing one wakes you whether or not you asked. A room that opens onto a screened lanai under a deep roof overhang behaves differently again, because the overhang is already doing part of the shading for you.
The fix is usually layered rather than heavy. Something that filters light during the day and something that genuinely darkens the room for sleeping, specified together, placed so they clear the slider track when the doors are in use. Deciding this at the layout stage is also the point where it gets cheapest, since it affects pocket details and wiring if any of it is motorized.
Primary bedroom design ideas that actually finish the room
Once the plan is right, the primary bedroom design ideas that matter are the ones that make the room feel settled rather than staged. Most of them are quiet.
- A rug that extends well past both sides of the bed. It grounds the bed, it softens the acoustics in a room with hard floors, and it is the first thing your feet meet in the morning.
- Lighting on more than one circuit. Overhead for cleaning, bedside for reading, and something low and warm for the end of the day. A single ceiling fixture is why a lot of bedrooms feel like a hotel corridor.
- Window treatments to the ceiling line where the architecture allows. It lifts the whole room and makes a standard window read as generous.
- One piece with real presence at the bed wall. A tall upholstered headboard, a substantial mirror or a single large artwork, rather than a scatter of small frames.
- Closed storage you will genuinely use. A bench with a lid, a nightstand with a drawer instead of an open shelf. Clear surfaces are most of what makes a bedroom feel calm.
- Texture instead of pattern. Linen, washed cotton, a woven shade, warm wood. It is what gives a restrained room depth without making it busy.
What I would skip is the furniture set bought as a matched suite. Matching the bed, both nightstands, the dresser and the mirror makes a bedroom look like it was delivered rather than assembled, and it is the fastest way to lose the warmth you were trying to build. There are examples of how we mix it in the gallery.
Frequently asked questions
Should the bed face the door?
Not directly opposite it in most cases. A bed on the wall beside the door, with the door in view rather than in line with the foot of the bed, feels more settled and usually leaves a better walking route. The bigger constraint is that the door wall and the glass wall are both poor bed walls, which often decides it for you.
Can you put a bed in front of a window?
You can, and sometimes the plan leaves no alternative, but it costs you. A headboard under a window blocks light and makes window treatments awkward to hang and operate. If it is the only workable wall, choose a lower headboard, mount the treatment above the frame rather than behind the bed, and make sure the window is not one you need to open.
Where should the television go in a primary bedroom?
Plan it in rather than adding it later. The wall facing the bed is often the slider wall or the bathroom entry, so a bedroom screen usually needs its own piece of furniture, a built-in, or a position angled off the main wall. Decide before drywall if the house is still being built, because the wiring follows the decision.
Will a king bed fit in my primary bedroom?
It depends entirely on the bed wall rather than the floor area. Tape the footprint of the bed and both nightstands out on the floor, then walk both sides of it the way you would at night. If either route makes you turn sideways, the room is telling you to go down a size and spend the difference on the mattress.
Can a designer plan just the bedroom, not the whole house?
Yes, and it is a common way people start with us. A single room with a layout problem is a small engagement with a disproportionate effect, and it is exactly what our full-service interior design hourly consulting is for.
Let us plan the room before the bed arrives
Between them, Lisa and Miranda have spent decades designing homes across Southwest Florida, and the primary suite is the room clients tell us they most want to get right. If yours is not working, or the house is still in framing and you want the plan settled before the walls close, call 239-980-1689 or use the contact page. You can also see how an engagement runs in our interior design process.