
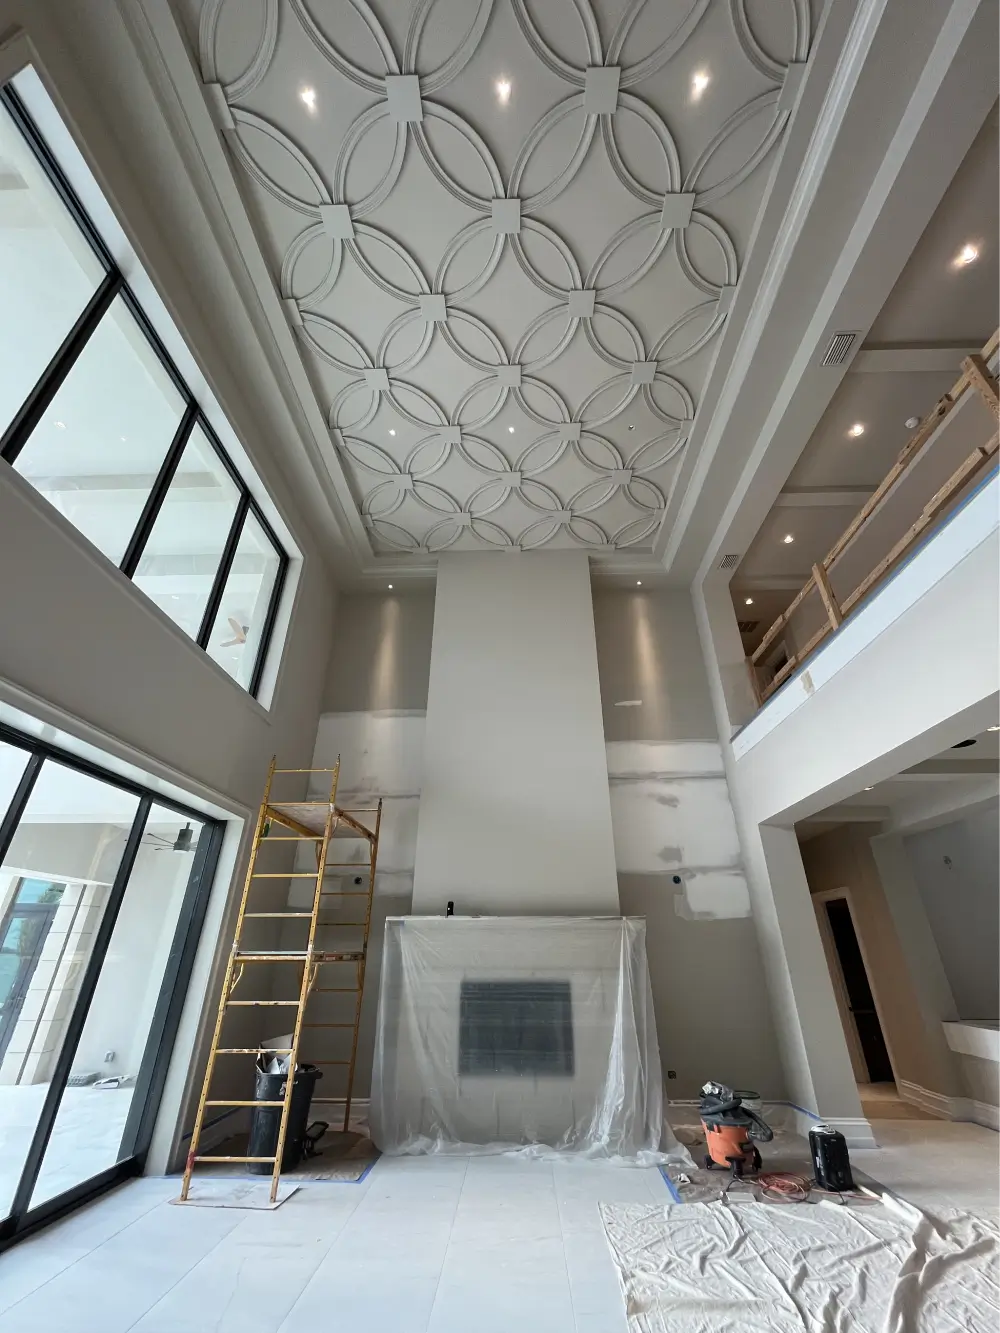
Most tray ceiling ideas fail for one reason: the tray gets built and then nobody decides what it is for. A tray is a recessed panel set up into the ceiling, usually one step, and it suits a primary suite. A coffered ceiling is a grid of beams reading downward, and it needs a tall room to carry it. Decide which room, then paint and light it on purpose. We draw both at the plan stage on new construction interior design projects.
Walk through a new home here in Lee and Collier Counties and you will find a tray ceiling in the primary bedroom almost every time. The builder puts it in because it is expected. Then the painter rolls the whole thing one flat color, the electrician centers a fan in it, and the feature everyone paid for disappears into the drywall.
That is the real problem with ceilings. They are not hard to design, they are just the last thing anyone thinks about, and by then the drywall is up and the lighting is already roughed in. So here is what each type actually is, which rooms they belong in, and the decisions that make the difference between a ceiling you notice and a ceiling you paid for twice.
What is a tray ceiling?
A tray ceiling is a recessed center panel set higher than the ceiling around it, framed by a border that steps down to the wall. It usually rises somewhere between a few inches and a foot, and it reads as a shallow box pushed up into the ceiling. It is also called an inverted or recessed ceiling.
The step is the whole point. Because the center sits higher, the room gains a little real height and a lot of perceived height, and the border creates an edge that the eye follows around the room. It is a quiet feature rather than a loud one, which is why it works over a bed and tends to look strange over a kitchen island.
Trays come in more shapes than people expect. A single step is the standard, but a double step gives you two surfaces to treat, and in a room with an angled or vaulted roofline the tray can follow the slope instead of sitting flat. Rounded and octagonal trays exist too, though they date faster than a clean rectangle.
What is a coffered ceiling?
A coffered ceiling is a grid of recessed panels separated by beams that project down into the room. The beams form squares or rectangles, each one a shallow sunken panel, and the whole grid reads as structure rather than as a surface. It is the opposite gesture to a tray: it comes down at you instead of lifting away.
Because the grid projects downward, a coffered ceiling takes height out of a room. In a space with a standard ceiling it can feel oppressive within a week of moving in. Give it real volume, and the same grid becomes the thing that makes a cavernous room feel considered instead of empty.
The depth of the beams and the number of panels are the two decisions that matter, and they are usually made backward. A grid of many small coffers reads busy and makes a room feel smaller. Fewer, larger panels with beams in proportion to the room almost always wins.
What is the difference between a tray ceiling and a coffered ceiling?
A tray ceiling steps up into the ceiling as a single recessed panel, adding height. A coffered ceiling drops down into the room as a grid of beams, adding weight and detail but taking height away. A tray softens and lifts a room. A coffered grid gives a large room structure and scale.
Said another way, a tray is about air and a coffered ceiling is about architecture. That distinction decides the room before any style question comes into it.
| Tray ceiling | Coffered ceiling | |
|---|---|---|
| Direction | Steps up, away from you | Drops down, toward you |
| Effect on height | Gains a little, feels like more | Gives height away |
| Room it suits | Primary suite, dining room, study, entry | Great room, double-height space, library, formal dining |
| Minimum ceiling needed | Works on a standard ceiling | Wants real volume overhead |
| Feels | Soft, restful, quiet | Substantial, formal, architectural |
| Best moment to decide | Framing, before drywall | Framing, and it affects structure |
There is one overlap worth knowing about. A deep single-step tray with a heavy crown profile starts to behave like a coffered ceiling, and a coffered grid of just four panels starts to behave like a tray. If you like both, that middle ground is usually where the answer is.
Master bedroom tray ceiling ideas
The primary suite is where a tray earns its place, and most master bedroom tray ceiling ideas come down to treating the recess as its own small room rather than as leftover ceiling. The bed is already the anchor of the space. A tray centered over it reinforces that without adding a single object to the floor.
A few things I come back to in bedrooms. Wallpaper or a grasscloth inside the recess, which is the one place in a house where a pattern can be bold and still restful, because you only see it lying down. A deeper, warmer color in the tray than on the walls, so the ceiling recedes and the room feels enveloping at night. Trim inside the recess, either a simple applied molding or a picture-frame detail, which adds a shadow line without adding bulk.
The piece people regret is the ceiling fan. In a Florida bedroom a fan is not optional, so plan it rather than fight it. Center it, keep the blade span honest against the tray opening, and specify a fan with a low-profile housing so it does not fill the recess you just built. A fan hung from a long downrod in a shallow tray cancels the feature entirely.
The ceiling is also one of the places a bedroom layout gets decided, because it fixes where the bed goes. There is more on that in our master bedroom layout ideas.
What can I do with a tray ceiling?
Treat the recess as a surface with its own finish. The options that work are paint in a different tone than the walls, wallpaper or grasscloth inside the panel, wood planking or a stained ceiling, applied trim or molding, and concealed cove lighting in the step. Pick one or two, never all of them.
The restraint matters more than the choice. A tray with wallpaper, contrasting paint, heavy crown and a medallion is not four good ideas, it is four ideas arguing. In practice the strongest rooms I work on use one finish plus one lighting decision and stop there.
Wood is the treatment that has moved the most. Planking or a stained wood panel inside the tray reads as warm and current rather than traditional, and it pairs naturally with the natural materials running through organic modern interior design. In a coastal house, a soft painted plank in the recess does something similar with less weight.
One caution for anyone renovating. If the tray already exists and you are not changing the framing, you are working inside its proportions, and some trays are simply too shallow to carry much. In that case paint and light are your tools, and that is usually enough.
Tray ceiling paint ideas that do not date
Paint is the cheapest ceiling decision and the one that changes the room most. The question is always the same: should the tray be lighter or darker than the walls? Both work, and they do opposite things.
Lighter, or just a crisper white than the walls, makes the recess feel like an opening. It is the right call in a bright coastal room where you want air and the ceiling should mostly disappear. Darker, in a deeper version of the wall color or a quiet neutral with some depth, pulls the ceiling down and makes the room feel held. In a bedroom, that is often what you want.
Most modern tray ceiling ideas lean on the same two moves. Keep the tone close to the wall color rather than introducing a new color, and let a change in sheen do some of the work. A slightly different sheen on the recess creates a shift in light that is visible without being obvious, and it ages far better than a contrasting accent color.
The finish that dates fastest is a strongly contrasting feature color inside the recess, especially a color that appears nowhere else in the room. The second fastest is a faux finish. If you want the tray to read as current rather than as the year it was painted, keep the palette tight and put the interest in texture or lighting.
Lighting is where a tray either works or reads as a shadowed box
This is the part that almost nobody writes about and almost everybody gets wrong. A tray ceiling is a shape made of shadow, so the lighting is not decoration on top of it, the lighting is the feature. Build the tray and light it badly, and you have a dark rectangle over the bed.
Cove lighting inside the step is the move that makes a tray look designed rather than builder-standard. A continuous linear light tucked into the border, washing up into the recess, turns the step into a glow and makes the ceiling appear to float. It needs to be planned before drywall, because the cove detail is framing work and the circuit has to be there.
What I avoid is a single fixture or a medallion plus a downlight doing all the work in the recess. It lights the room and leaves the tray flat. Likewise, recessed cans placed inside the tray panel rather than in the border tend to light the ceiling and nothing else.
Get this wrong and no paint color will save it. That is the honest reason ceiling details belong in the drawings rather than on a punch list, the same argument we make about furniture in an open floor plan furniture layout.
Coffered ceiling ideas for a double-height great room
Most coffered ceiling ideas on the internet show a nine or ten foot room, and that is exactly where a coffered grid is a risk. Where it genuinely belongs, and where almost nothing else works, is the two-story great room that is standard in local new construction.
A tall great room has a problem: an enormous volume of air overhead and nothing in it. Furniture cannot fix it, art cannot reach it, and a tray is far too subtle at that height. A coffered grid is one of the few treatments with the visual weight to hold that scale, because it fills the ceiling plane with real structure you read from across the room.
Scale the grid to the room, not to a catalog. In a tall space the beams need genuine depth or they vanish, and the panels need to be large or the grid turns into a waffle. Where a great room is long rather than square, running the beams the long way and accepting rectangles instead of forcing squares usually reads better.
Material is the other decision. Painted coffers in the trim color read classic and quiet. Stained or natural wood beams read warm and more contemporary, and they sit comfortably in both coastal and transitional interiors. You can see how we handle ceiling detail in real rooms in our gallery.
Is a tray ceiling expensive?
A tray ceiling costs far less in new construction than as a retrofit, and the price is driven by four things: how much framing has to change, the ceiling height you are working with, the crown or trim profile you choose, and whether you add lighting, which brings electrical work into it. Those variables move the number more than the ceiling itself does.
I am not going to publish a dollar range, because an honest one does not exist. The same tray detail in a house under framing and in a finished bedroom with a ceiling to open up are two completely different jobs, and a figure that covers both is a figure that helps nobody.
What I will say is where the money goes. Framing during construction is the cheap part. The crown profile is a real cost lever, since a tall built-up molding is both more material and much more labor than a simple one. Cove lighting adds a framing detail plus a circuit. And a retrofit adds demolition, drywall repair and repainting the whole room, which is usually the unwelcome part.
If you are weighing a ceiling detail against other upgrades, we price it as part of the whole scope and give you a written estimate rather than a rule of thumb. That conversation is part of how we work on residential interior design projects.
Frequently asked questions
Are tray ceilings still in style?
Yes, and they have quietly outlasted most ceiling fashions because a tray is a proportion rather than a decoration. What dates a tray is the treatment inside it: a contrasting accent color, a faux finish, or a heavy ornate medallion. A clean recess with a close palette and good lighting still reads current.
What are the downsides of a tray ceiling?
The real downsides are cost in a retrofit, a recess that collects dust where you cannot easily reach it, and lighting that has to be planned early or the tray reads as a shadowed box. A shallow tray can also look timid, which is worse than no tray at all.
What are the disadvantages of a coffered ceiling?
A coffered ceiling takes height away, costs more than a tray because it is carpentry rather than framing, and can overwhelm a room that is not tall enough to carry it. Beams also collect dust on their top edges, and a grid of many small coffers makes a room feel smaller than it is.
What is the purpose of a coffered ceiling?
Historically coffers reduced the weight of heavy ceilings while adding strength, and today the purpose is almost entirely visual: giving a large or tall room structure, scale and a sense of formality. In a double-height great room it is one of the few treatments that stops the ceiling reading as empty space.
Can you add a tray ceiling to an existing room?
Often yes, if there is room above the ceiling and nothing structural or mechanical in the way. The constraint is usually ductwork, trusses or plumbing running where the recess wants to go. It is worth having the ceiling looked at before you fall in love with the idea, because that answer decides everything else.
Let us get the ceiling right before the drywall goes up
Lisa and Miranda have spent decades designing homes across Southwest Florida, and ceilings are one of the details that separate a house that feels finished from one that feels almost finished. If you are building, renovating, or standing in a bedroom wondering what to do with the tray that is already there, call 239-980-1689 or use the contact page. You can also look through our services or our full-service interior design hourly consulting if you only need a few decisions made well.