
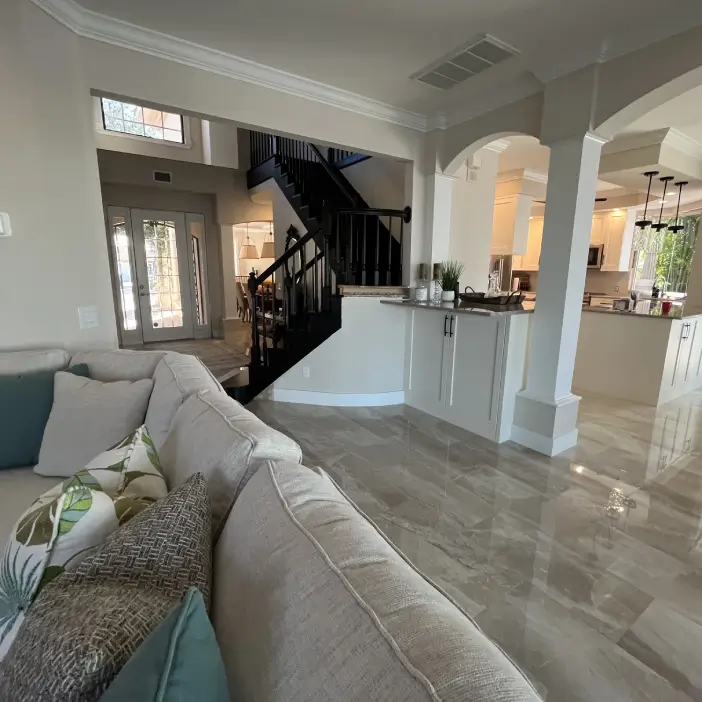
An open floor plan furniture layout works when you stop arranging furniture against walls and start building separate zones that float in the room. In a Southwest Florida great room the first decision is not the sofa, it is the wall of sliding glass to the lanai, because nothing should block it. Zone, then scale to the ceiling, then choose pieces. We plan this at the drawing stage on new construction interior design projects.
I get called into a lot of houses where the furniture is perfectly nice and the room still does not feel right. Almost always it is the same thing. The pieces were bought one at a time, each pushed back against whatever wall was free, and the middle of the great room is a large empty rectangle that nobody sits in.
That is what an open floor plan does to people. A traditional house tells you where the living room ends. An open plan does not tell you anything, so you have to draw those lines yourself with furniture. Here is the order I work in, and the two things that are specific to homes here in Lee and Collier Counties.
How do you arrange furniture in an open concept floor plan?
Arrange an open concept floor plan by dividing it into zones before you choose a single piece. Decide where living, dining and any secondary use such as reading or a desk will sit, give each zone its own anchor and its own circulation path, then float the furniture inward so it faces itself instead of the walls.
The instinct to line furniture along the perimeter comes from small rooms, where it is the right answer. In a large open room it produces a doughnut: everything on the edges, a void in the center, and conversation groups so far apart that nobody uses them. Pulling a sofa two or three feet off the wall looks wrong on paper and feels immediately better in person.
Circulation is the part people skip. An open plan has to let you get from the front door to the kitchen, and from the kitchen to the lanai, without walking through the middle of someone’s conversation. I plan those routes first, as deliberately as I plan the seating, and then the furniture zones fill the space left over. If the main walking route runs between your sofa and your television, the layout has already failed regardless of what you bought.
The first decision in a Florida great room is the sliders
This is where national layout advice stops being useful. In most Southwest Florida open plans one whole wall of the great room is sliding glass onto the lanai. That wall is the view, the light and the door to the room the family actually lives in for half the year, and every layout decision follows from not blocking it.
Practically, that means the glass wall is not available for furniture. No sofa back to it, no console in front of it, no tall piece anywhere near it. If your slider is a multi-panel stacking or pocketing unit, the panels also need somewhere to go, so the floor in front of them stays clear well past where the frame ends.
It also means the layout has to work with the sliders open and closed. When they are open, the lanai becomes part of the room, and the seating should invite you through rather than turn its back. When they are shut, the same arrangement still has to read as a complete room on its own. That is the test I run on every plan, and it is why we specify the interior and the outdoor space together. There is more on that side of it in our lanai design ideas for Southwest Florida.
One more thing about the glass. Everything in the room is now on display from the lanai and the pool deck, including the backs of your furniture. Backs of sofas, exposed frames and anything you assumed nobody would see all matter in a plan like this.
What is the 2/3 rule for furniture?
The 2/3 rule is a proportion convention designers use as a starting point: a sofa reads correctly when it fills roughly two thirds of the wall or zone it sits in, a coffee table roughly two thirds the length of the sofa, and a rug large enough that the seating group sits on it rather than beside it. It is a habit of eye, not a standard.
I use it as a sanity check rather than a formula. It is genuinely useful for catching the two most common errors, which are a sofa that swallows its zone and a coffee table or rug that is comically small for the furniture around it. An undersized rug is the single fastest way to make an expensive open plan living room look unfinished.
Where the convention breaks down is in an open plan, because there is often no wall to measure against. In that case I measure the zone instead. Tape it out on the floor, treat the tape as the wall, and proportion inside it. What you are really protecting is the relationship between pieces, not a number.
Zoning an open plan: living room open floor plan furniture layout ideas
Once the routes are set, zoning is mostly a question of what you use to draw the edges. These are the open floor plan living room layout tools I reach for, roughly in order of how often they solve the problem.
- A rug per zone. The most effective and least intrusive divider there is. One rug under the living group and a separate one under the dining table do more to define two rooms than any piece of furniture.
- The back of the sofa as a wall. A sofa floated with its back to the dining area is a soft partition you can see over. This is the workhorse move in open plan living room ideas and it costs nothing extra.
- A console behind the floated sofa. It gives the sofa back a finished face, adds surface and lamp height, and reinforces the edge.
- Lighting that belongs to one zone. A pendant over the dining table and a floor lamp in the seating group tell your eye these are separate places, especially at night.
- A pair of swivel chairs. In a room with both a view and a television, swivels let one seat serve two directions without committing the whole layout to either.
- Ceiling and flooring changes. Usually a construction decision rather than a furniture one, which is why it belongs in the drawings, not in the delivery week.
What I avoid is dividing with anything tall and solid. Bookcases and screens do define a zone, and they also cancel the reason the house was built open in the first place.
Furniture scale in a double-height great room
Double-height great rooms are standard in local new construction, and they are where furniture scale fails most often. The room is tall, so the volume overhead is enormous, and a furniture plan that would look generous under a nine foot ceiling looks like doll furniture under twenty feet of air.
Scale up in height wherever you can do it without blocking anything. Taller sofa and chair backs, a deeper seat, a larger coffee table, floor lamps rather than table lamps. Then find the vertical elements, because that is what is actually missing: art hung high and large rather than a small piece at eye level, full height drapery on the windows that are not sliders, and one genuinely oversized object such as a large plant or a tall mirror.
The failure I see most is a beautifully chosen sectional with a single small rug and nothing above chair height anywhere in the room. The furniture is not the problem. The problem is that nothing occupies the middle third of the wall, so your eye travels straight up to blank drywall.
This is also the strongest argument for working out the furniture plan before the house is finished, which is the case we make in when to hire an interior designer for new construction. Ceiling height, slider size, window placement and outlet locations all set the limits of your layout, and they are cheap to adjust on a drawing and expensive to adjust afterwards.
Small open floor plan furniture layout ideas
In a small open plan, commit to fewer zones rather than smaller versions of all of them. One well-scaled seating group and a dining table usually beats living, dining and a reading corner squeezed together. Keep furniture low and on visible legs, use one large rug instead of several small ones, and let one route through the room serve everything.
The counterintuitive part is that small open plans do better with a few larger pieces than with lots of little ones. A cluster of small furniture reads as clutter and chops the floor into fragments; one properly sized sofa and two light chairs read as calm. Visual weight matters more than footprint here.
Round tables earn their place in tight plans, because there is no corner to walk around and they are forgiving about how many people you seat. And keep the sightline from the entry to the glass completely clear. In a small house, the view out to the lanai is the thing making the room feel bigger than it is.
What goes wrong with an open floor plan layout?
The common regrets are noise, no visual privacy, nowhere for mess to hide, and a room that never feels settled because the furniture does not define anything. Most of them are layout and material problems rather than reasons to close the plan back up, and the fixes are soft: textiles, zoning, and one closable space somewhere else in the house.
Sound is the honest complaint. Hard floors, high ceilings and a hard-surface kitchen in the same volume make a lively room loud. Rugs, upholstered pieces, full length drapery and acoustically softer window treatments all pull it back noticeably. Tall glossy surfaces and a bare floor will do the opposite.
The mess problem is real too, and it is solved with closed storage inside the zones. Cabinet doors rather than open shelves, a lidded ottoman, a console with drawers. In an open plan every surface is visible from everywhere, so anything left out is left out in the living room.
Does sun fade matter to where I put the furniture?
Yes. On the west-facing side of an open plan in Southwest Florida the afternoon sun is strong and direct, and upholstery, rugs and timber all take it. Where a piece sits relative to that glass is a durability decision, not only a design one, so the most light-sensitive fabrics go on the shaded side.
I plan around it in three ways. Solution-dyed and performance fabrics on anything sitting in direct light, because they hold color far better than conventionally dyed goods. Window treatments or shading treated as part of the furniture budget rather than an afterthought. And, where the plan allows, the pieces you care most about placed off the direct path of the afternoon sun.
It is the same materials logic that runs through the rest of a Florida house, from the cabinetry in our coastal kitchen design ideas to the way a transitional interior handles wood and textiles in this humidity.
Frequently asked questions
Should a sofa face the television or the view?
In a Florida great room, usually neither exactly. Anchor the group so the sofa faces into the room, then use one or two swivel chairs to serve the view and a wall or media position for the screen. Choosing one absolutely means giving up the other every day.
How far should furniture sit from the wall in an open plan?
Far enough that it clearly reads as floating rather than accidentally pushed out. Even a small gap changes how the room reads, and behind a floated sofa a console needs enough room for a comfortable walking route.
Can I use a large sectional in an open floor plan?
Often yes, and it is the piece most likely to cause trouble. A sectional defines a zone beautifully and also commits the room to one orientation, and in a great room with a glass wall the chaise arm is what tends to end up blocking the route to the lanai. Tape the footprint out before ordering.
Do I need to match the furniture in the living and dining zones?
No. Relate them rather than match them. A shared palette, repeated materials and a consistent level of formality make two zones read as one room, while identical furniture makes them read as a showroom. There are examples of how we handle it in the gallery.
Can a designer just do the furniture layout, not the whole house?
Yes. That is a common way people start with us, and it is what our full-service interior design hourly consulting is for. A layout session on an existing room is a small engagement with a big effect.
Let us draw your great room before you buy the sofa
Between us, Lisa and Miranda have over 29 years of combined experience and hundreds of projects across Southwest Florida, and open plan great rooms are most of what we do. If yours is not working, or the house is still in framing and you want the plan right the first time, call 239-980-1689 or use the contact page. You can also look through our services or the residential interior design page to see how we work.